





Project plans for building design and construction
Follow one of our detailed, step-by-step plans from the moment a new building becomes a possibility, right through to post occupancy evaluation. The plans tell you what needs to be done, by who, and offer helpful hints about what to look out for as your project progresses.
Click on one of the images below to open the right plan for your project. If you don’t know which plan to choose, begin with ‘traditional contract’ – you can always change later.






Step-by-step guide to using BIM

Featured articles
Check out some of the best features and news from Designing Buildings as well as key stories from around the web.
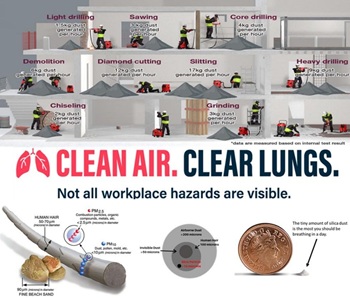
Major new study exposes serious knowledge gaps.

Generating energy from internal light as well as sunshine.

ECA welcomes plans to strengthen subcontractor quality control.

Combining mid-career qualifications with experience broadens career opportunities.

Why being a mentor can help your career.

Channel 4 broadcaster to host 125th anniversary ceremony.
Listed structures on the rail network
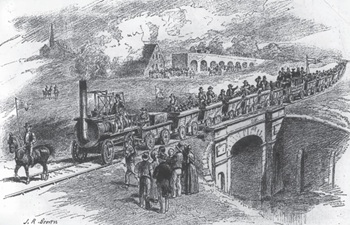
Heritage interests and operational requirements must be balanced.
Historic England publishes research into embodied carbon when retrofitting traditional buildings.

New Prime Minister delivers on ECA call for cut in electricity costs.

CIOB reacts to the announcement of Andy Burnham as Prime Minister.

Heritage and conservation science workforce survey - Have your say.
England's Suburbs 1820-2020. Book review.